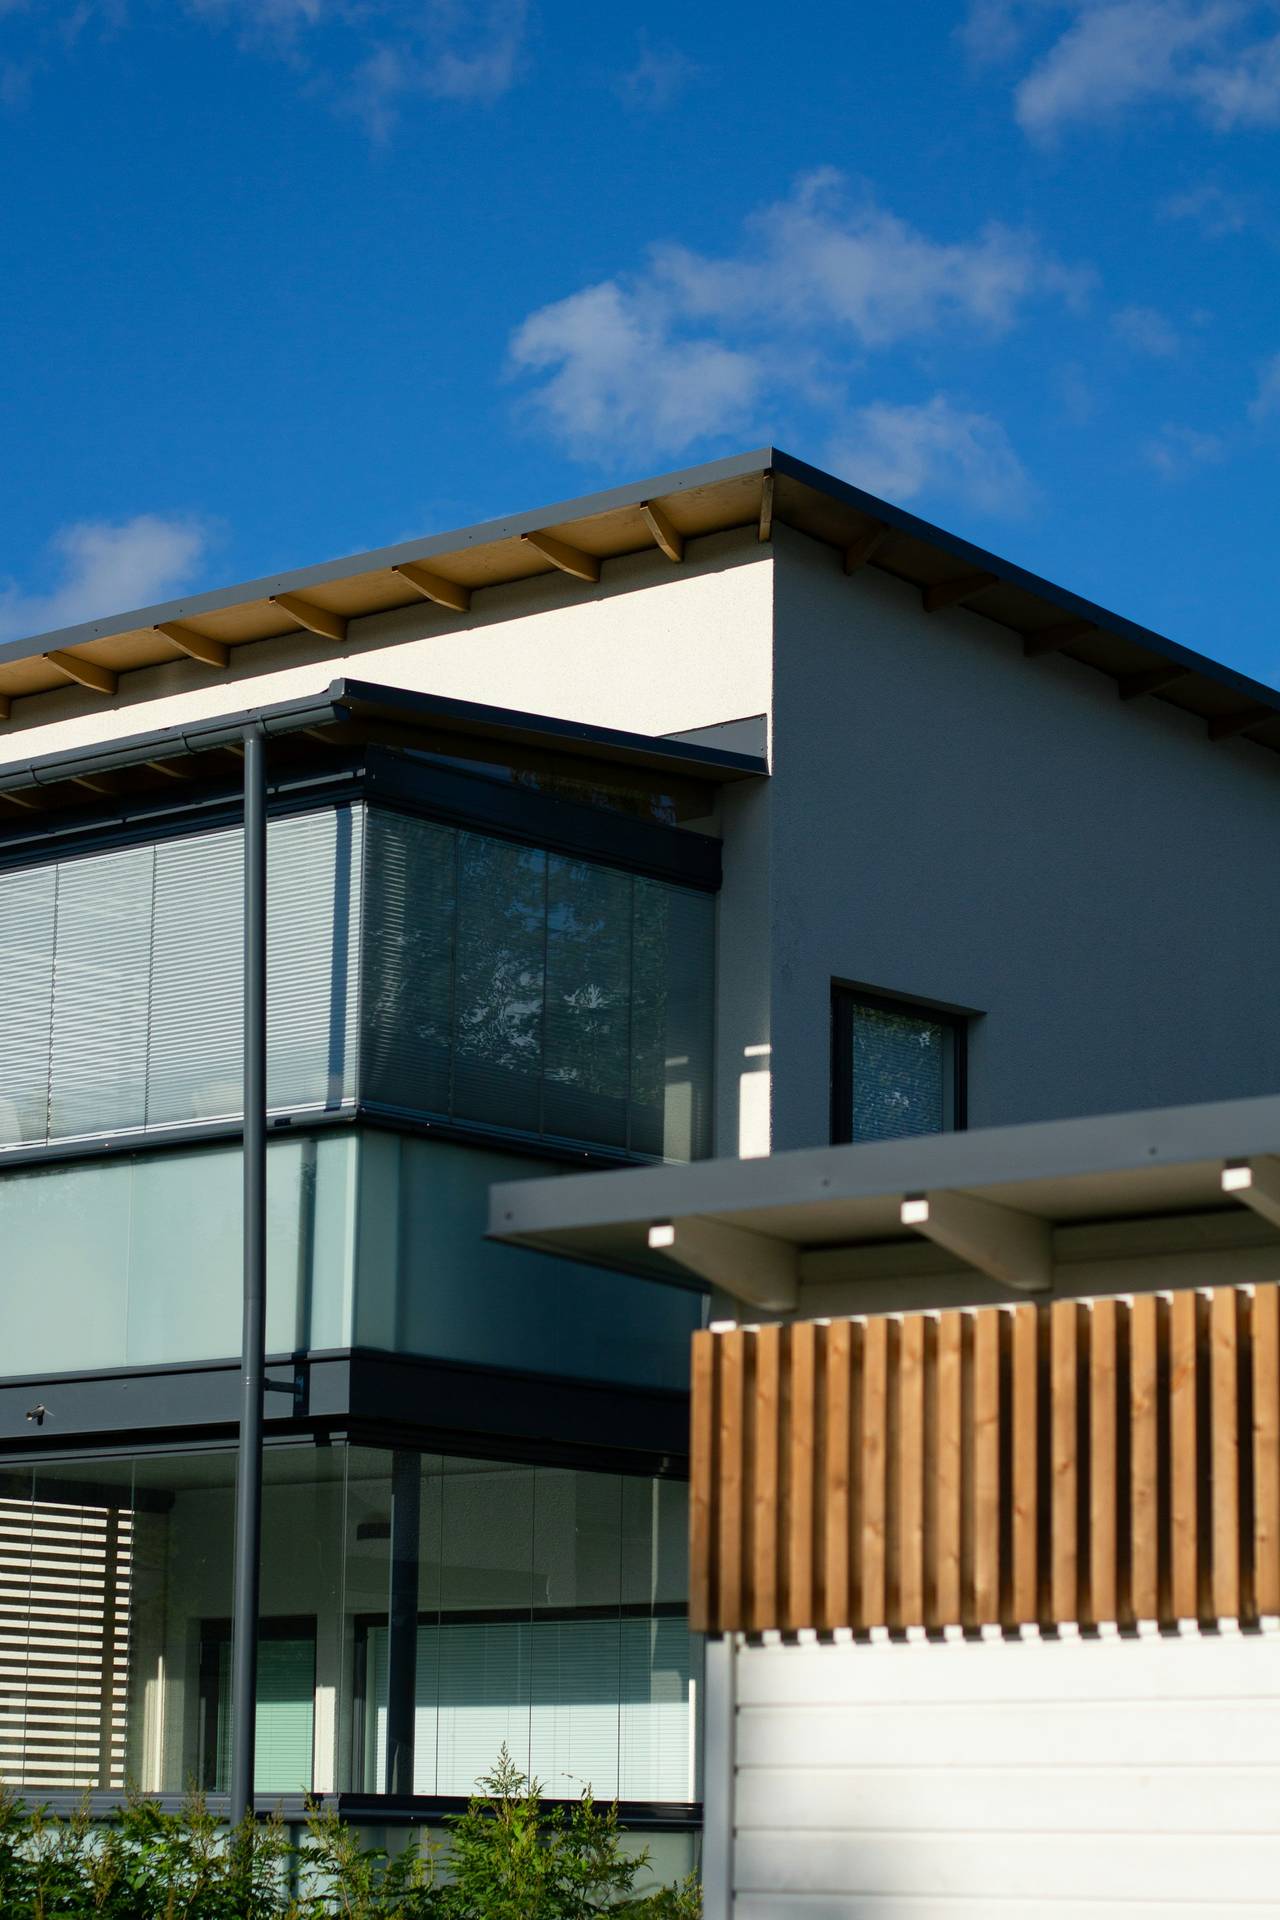
01 / House
House in Rørvig (Gule Gavl)
Private Residence · 165 m² · Rørvig, Odense Fjord · Completed 2026
A year-round coastal house of lime-washed brick and anodized orange doors, set low against the wind.
Tegnestue
Okker
Drawing Office
Okker Tegnestue ApS, Copenhagen — Architecture & Drawing Office
Prags Boulevard 49B, 2. sal · 2300 København S · Denmark
We take on
We are an independent Danish drawing office designing houses, workplaces, and public buildings. We work with clear geometry and pigments that hold their own against a pale sky.
01–04
01 / House
Private Residence · 165 m² · Rørvig, Odense Fjord · Completed 2026
A year-round coastal house of lime-washed brick and anodized orange doors, set low against the wind.
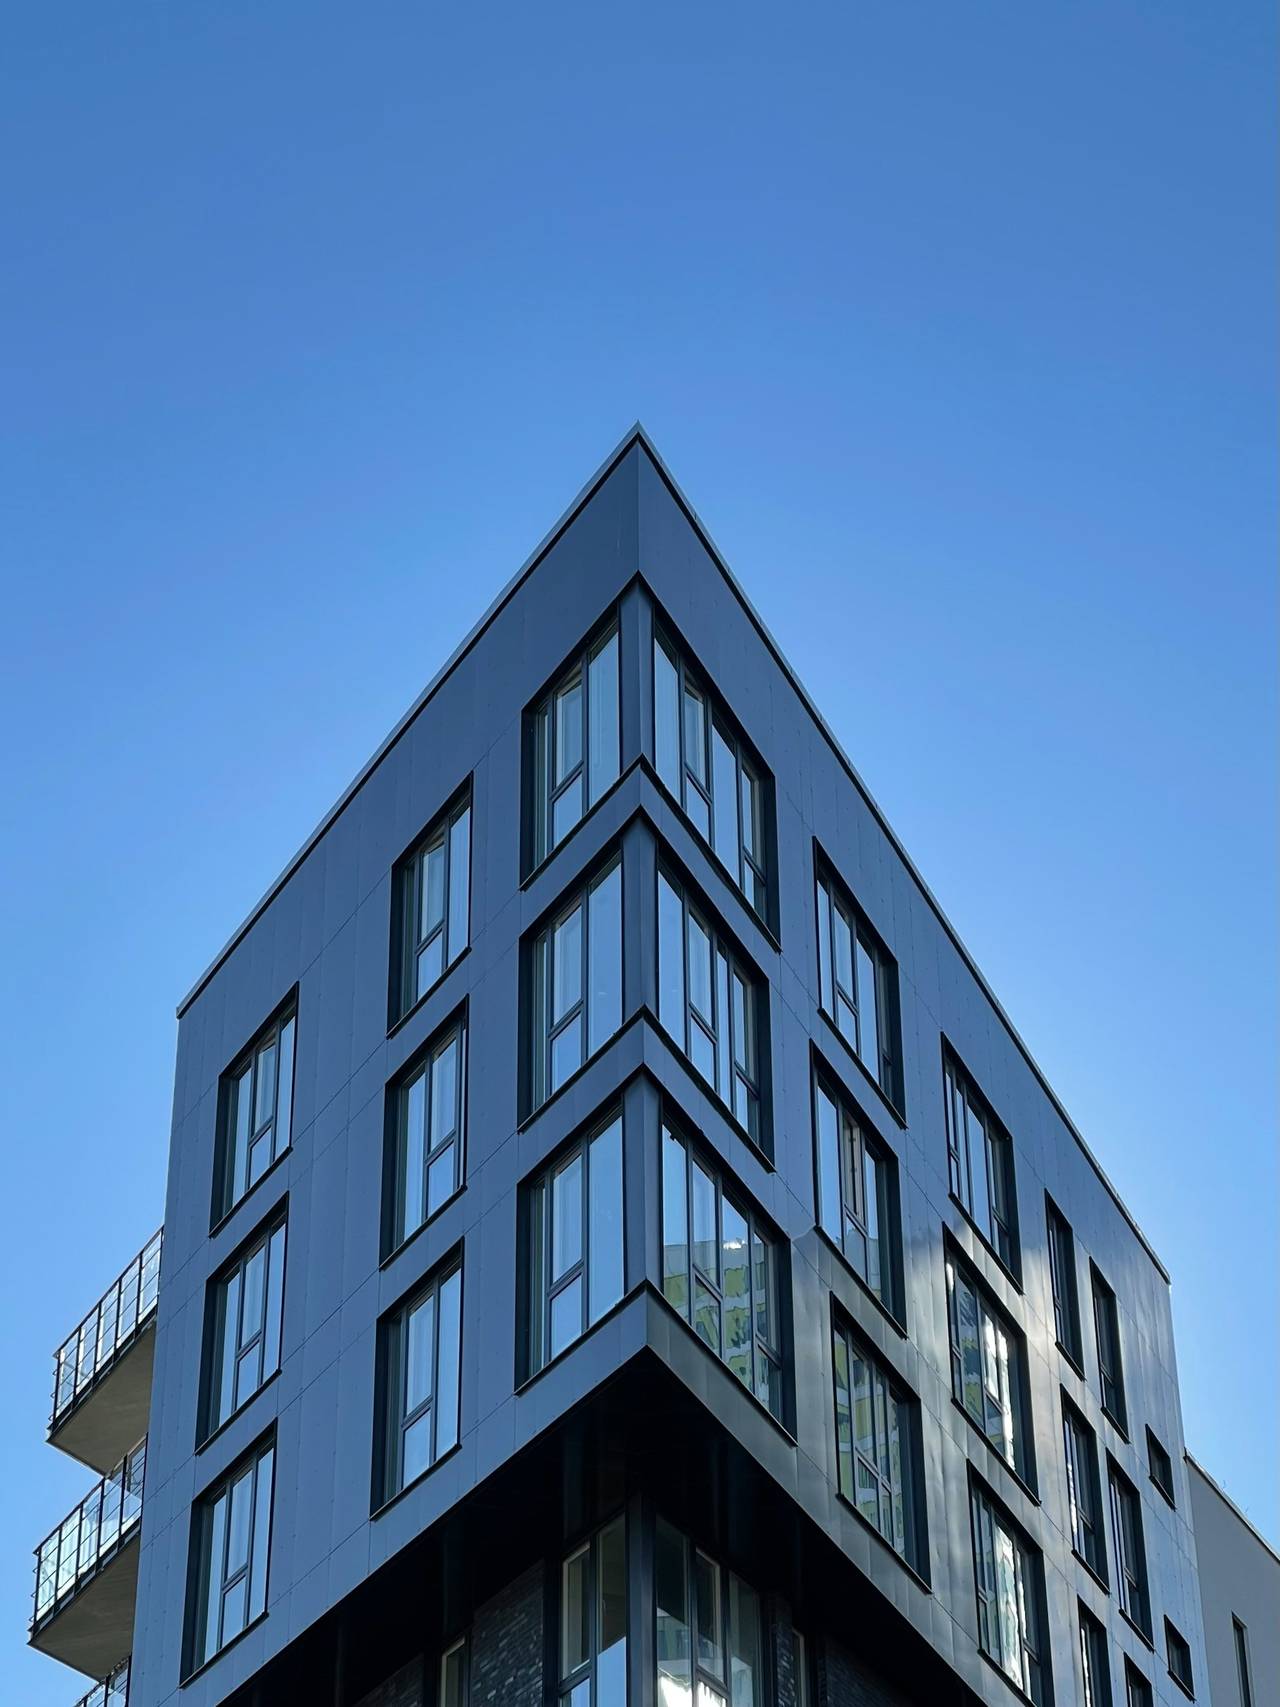
02 / Workplace
Adaptive Reuse · 1,140 m² · Copenhagen S · Completed 2025
A former industrial print hall rebuilt around a cobalt steel stair, acoustic Douglas fir, and north-facing sawtooth skylights.
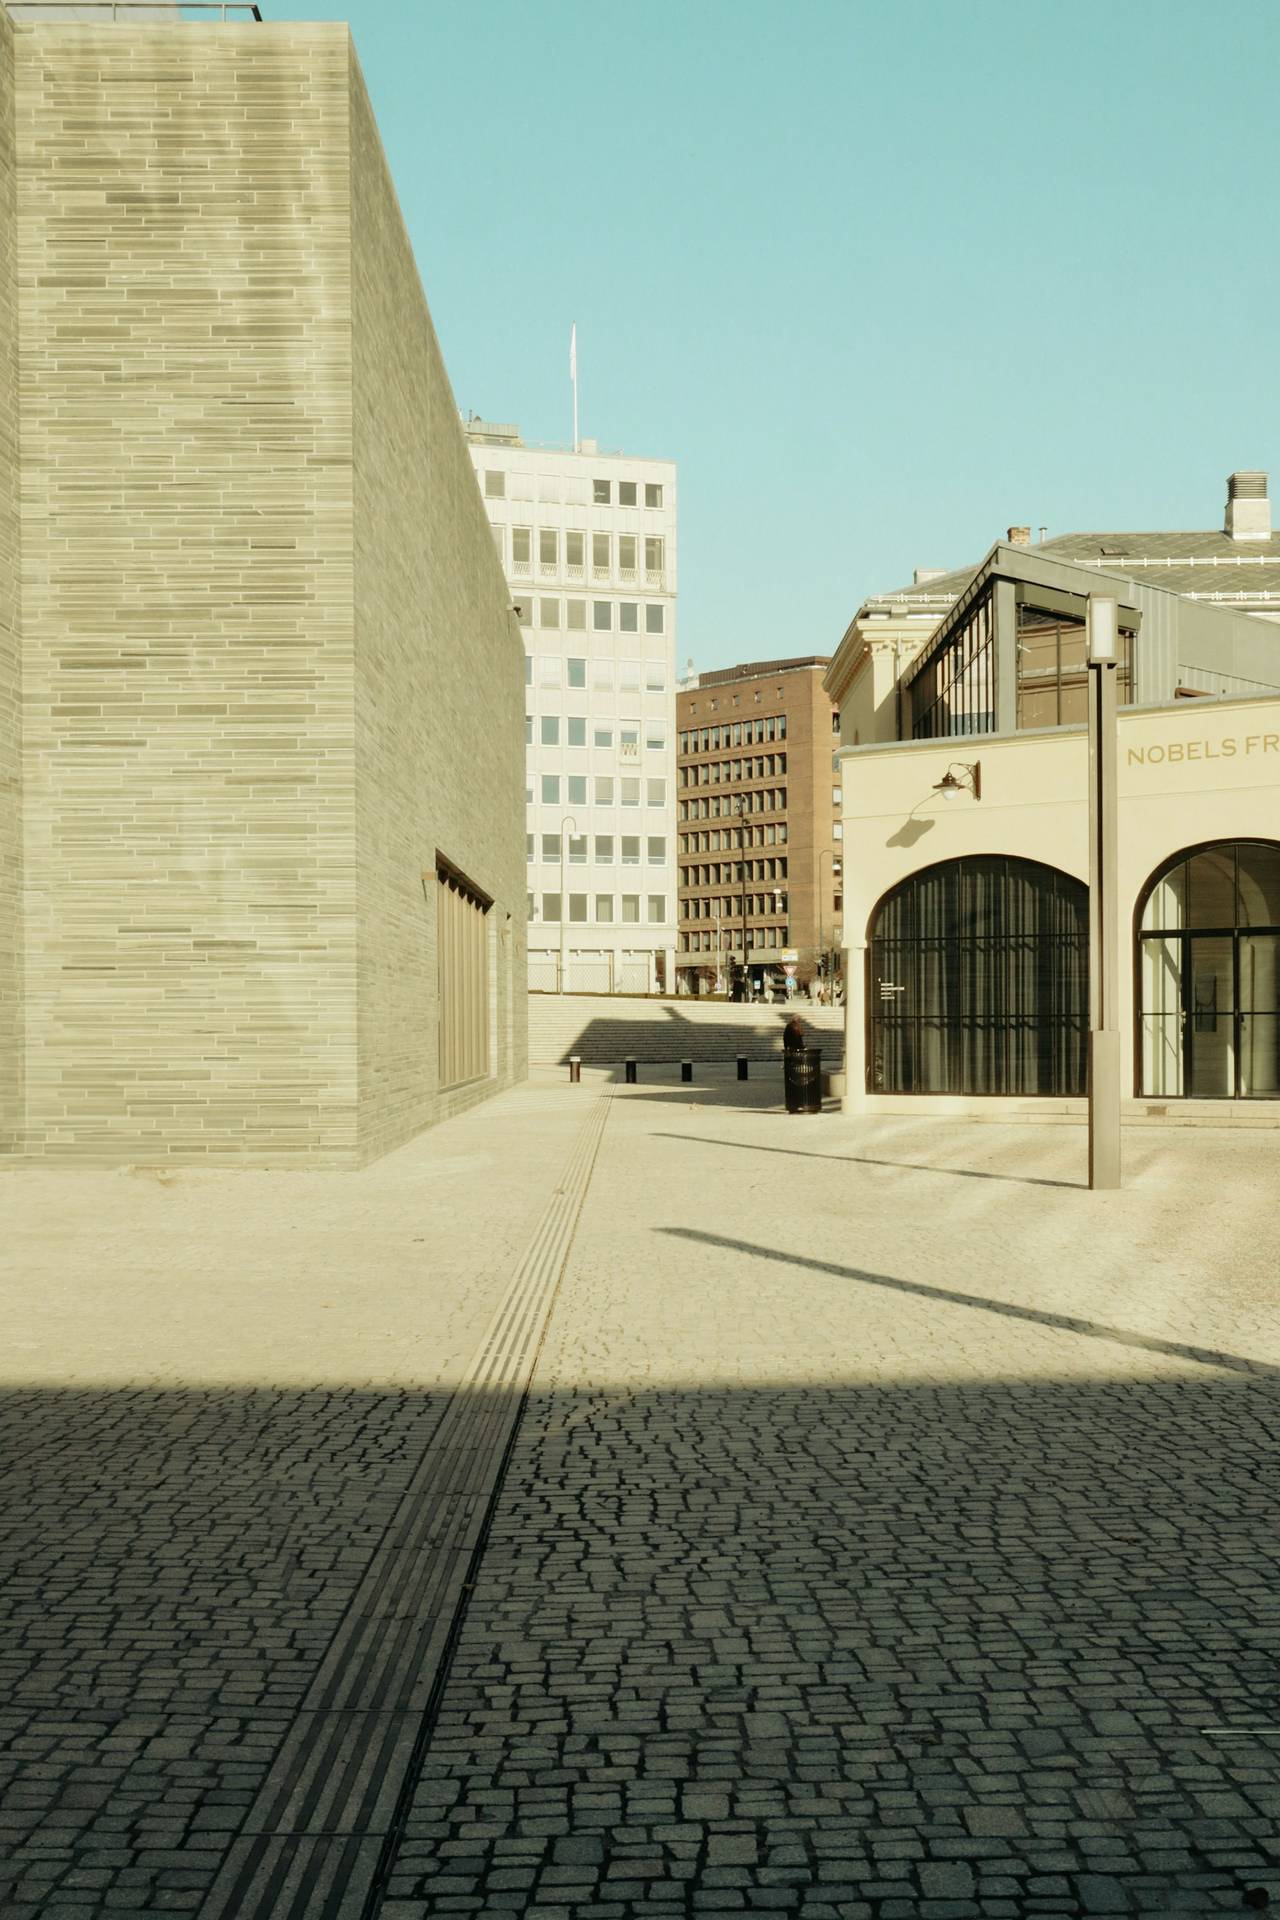
03 / Public Building
Civic & Sport · 480 m² · Copenhagen Harbour · In Construction
Precast concrete, salt-weathered larch, and deep red boat bays framing an open public pier.
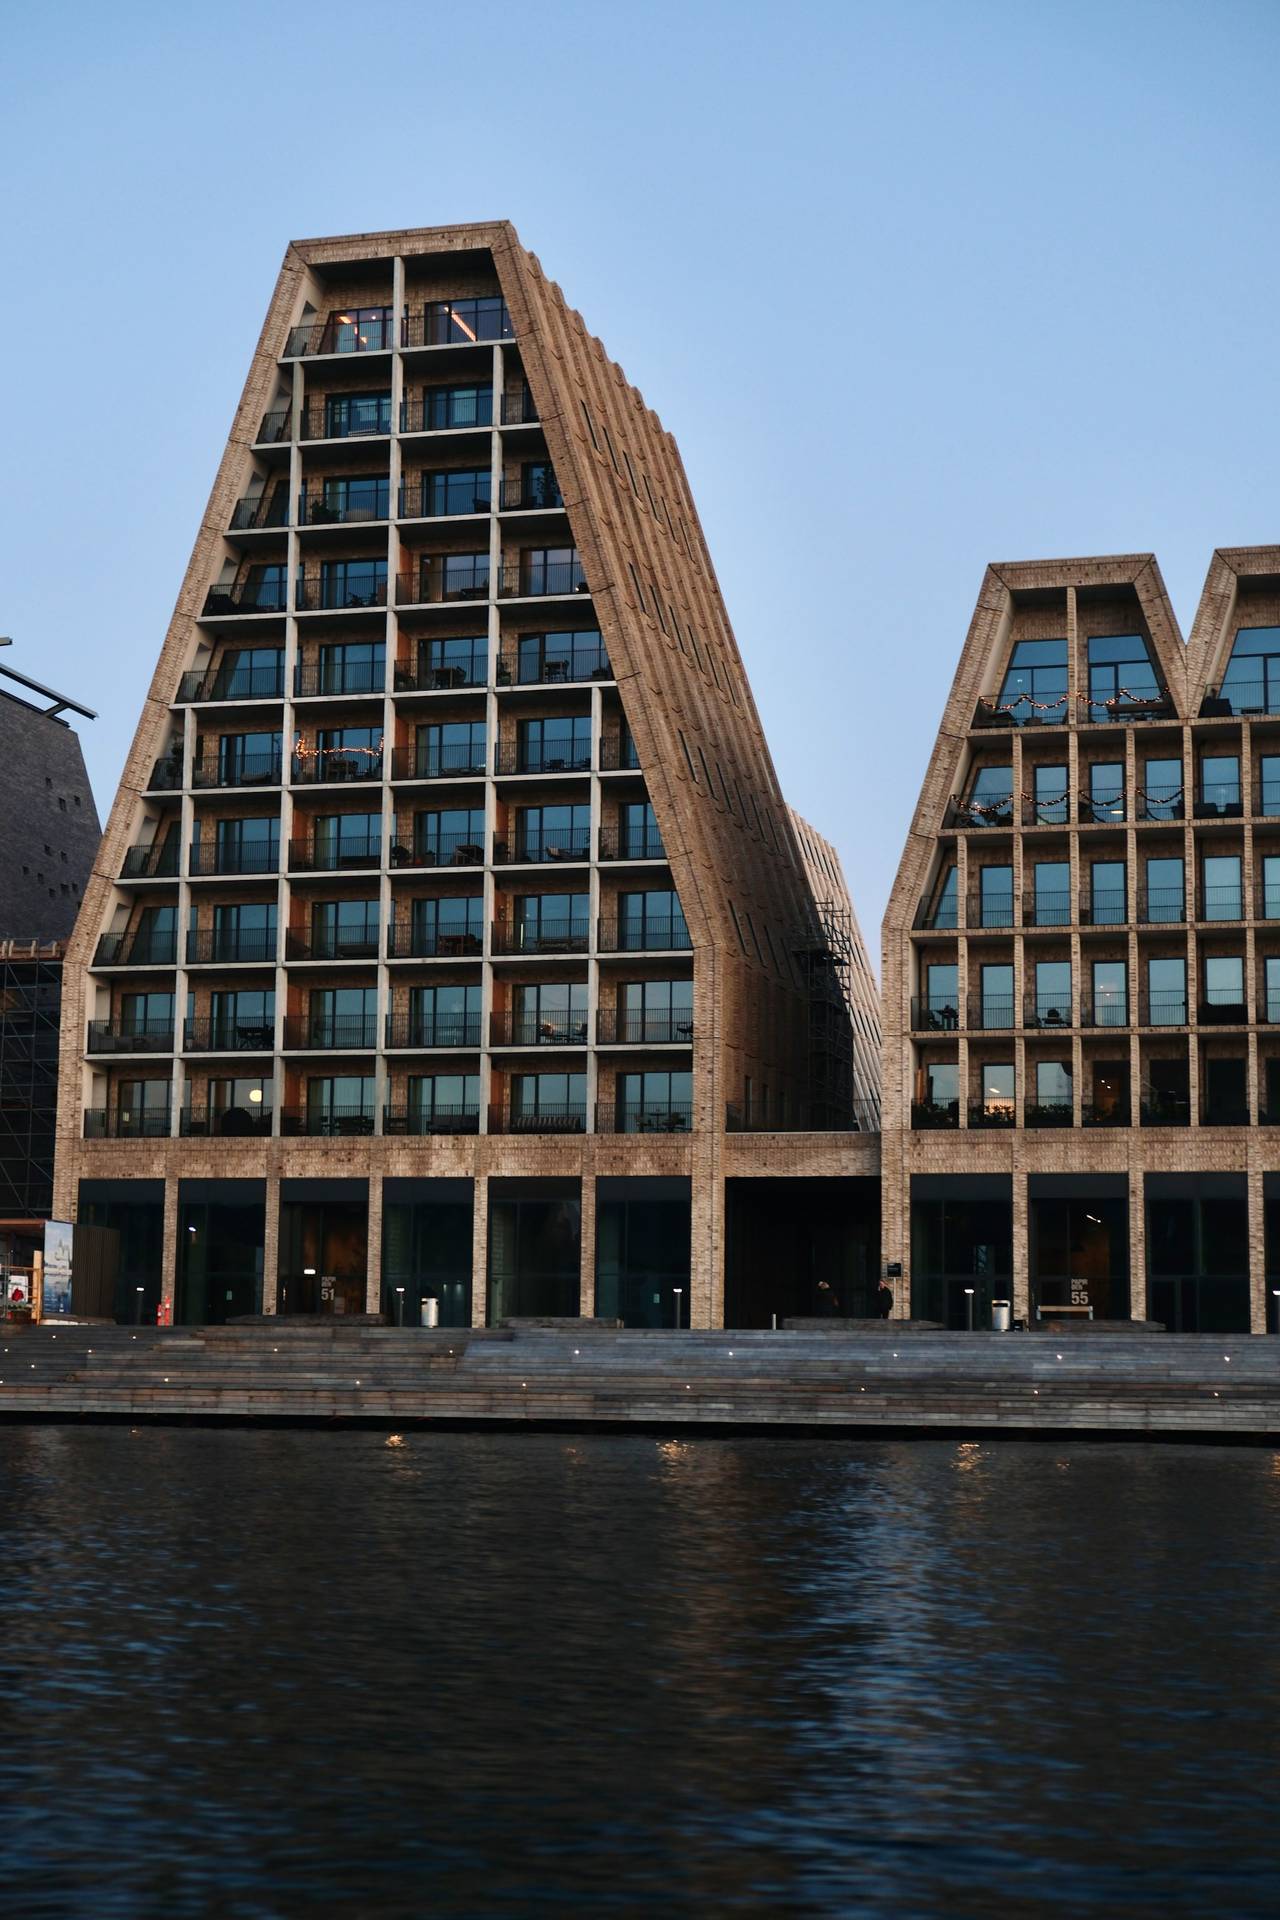
04 / Housing & Courtyard
Urban Infill · 410 m² · Aarhus C · Design Development
Three narrow townhomes sharing a sunny communal court, detailed in oxblood mortar and galvanized zinc.
Danish modernism was never meant to be timid. Before Nordic architecture became shorthand for pale oak and muted grey, it was sharp, civic, and unafraid of contrast—glazed tiles catching low sun, painted timber doors against raw brick, deep overhangs cutting clean shadow lines across a floor.
Okker Tegnestue works in that lineage. We design buildings that belong to the Danish climate without apologizing for the grey days. When the sky flattens out in November, an ochre wall or a cobalt steel stair is not decoration—it is daylight made visible.
Whether you are planning a single-family house, reworking a workplace, or commissioning a public structure, we take on a small number of projects each year so the partners stay at the drawing board from first sketch to handover.
Arrange a conversation →